
Corporate dinners and galas
Stage for the program, projector and widescreen for the slides, sound system for the speakers, catering for seated dinners of 100 or more.
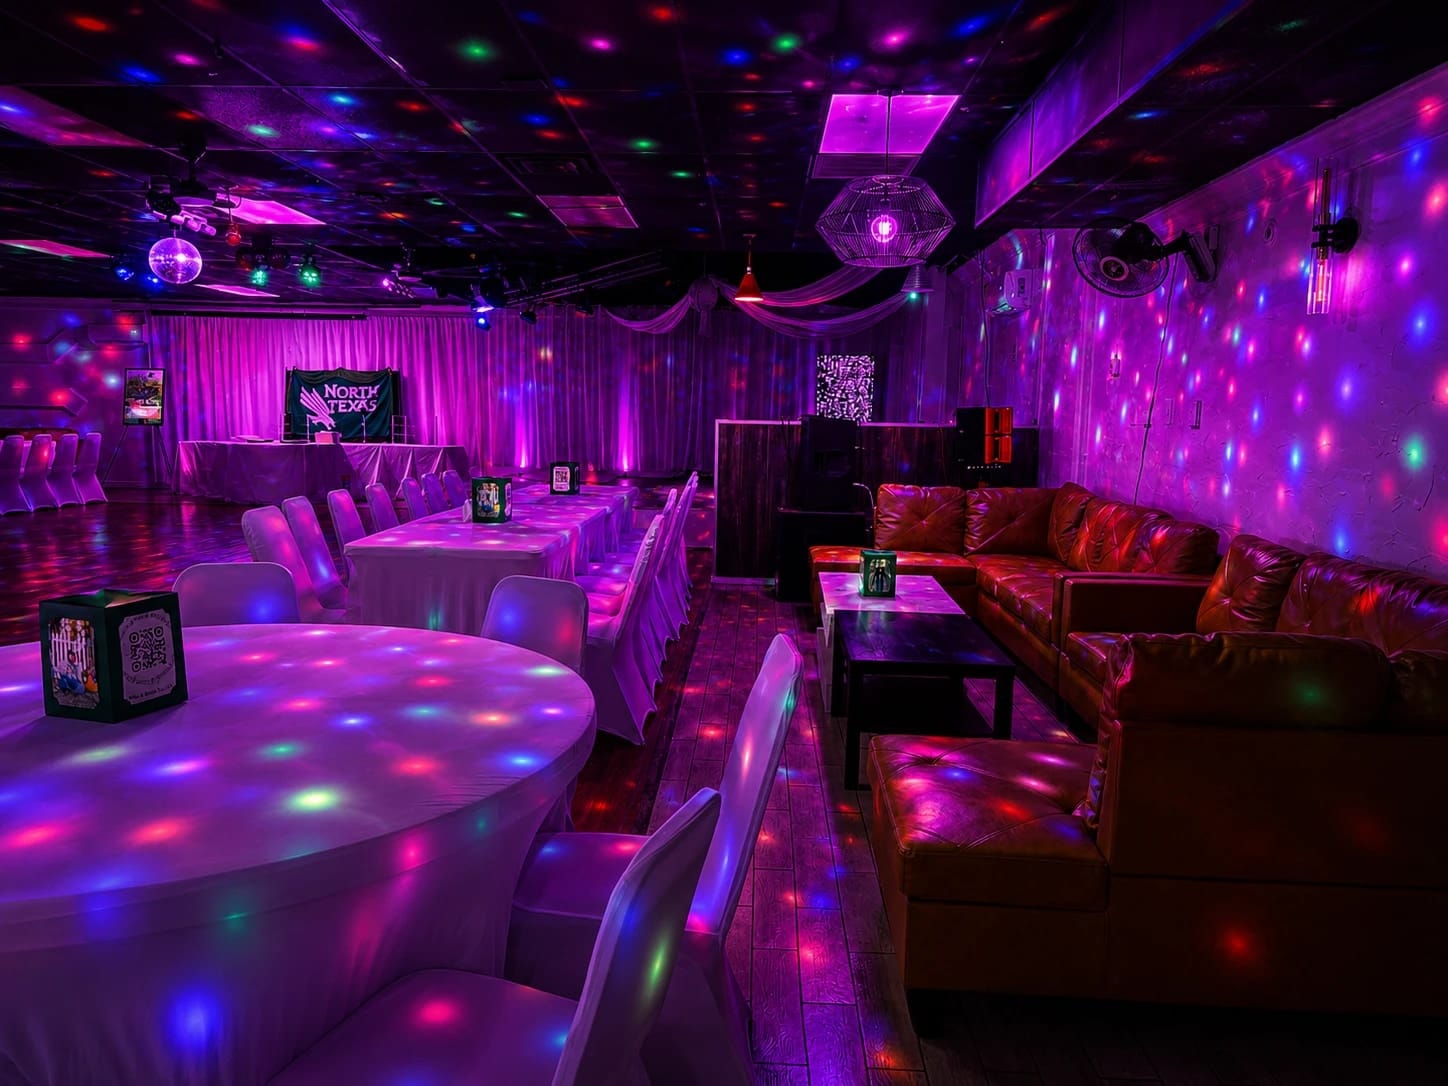
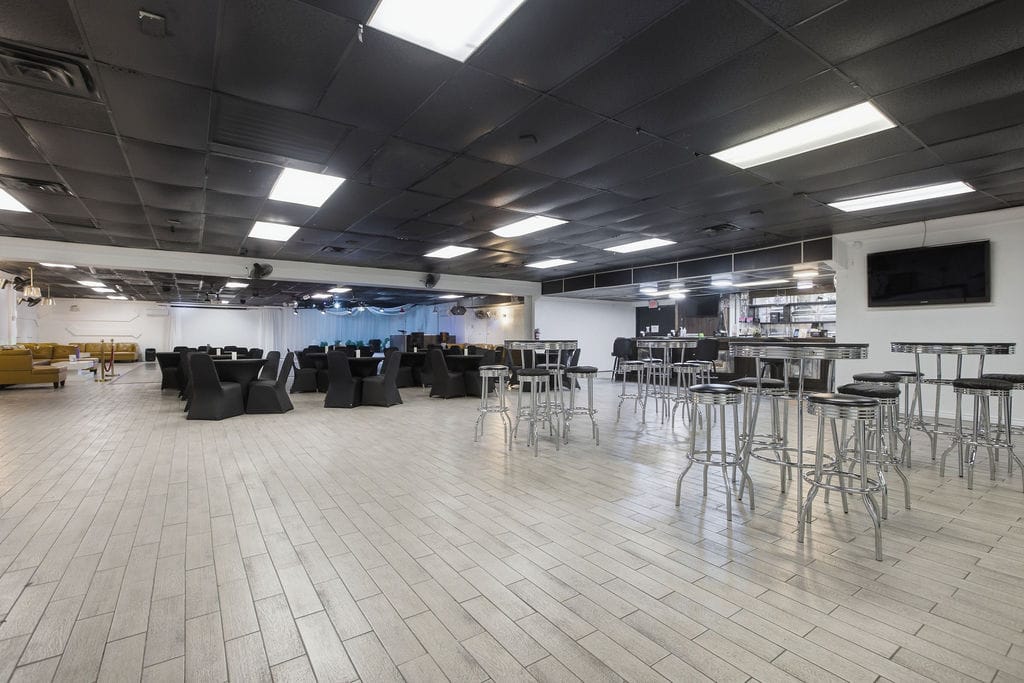
A hall for seated dinners, cocktail receptions, and presentations for up to 350 guests — with a stage, projector and widescreen, full sound, two bars, catering for 100 or more, and hotel rooms for attendees upstairs.
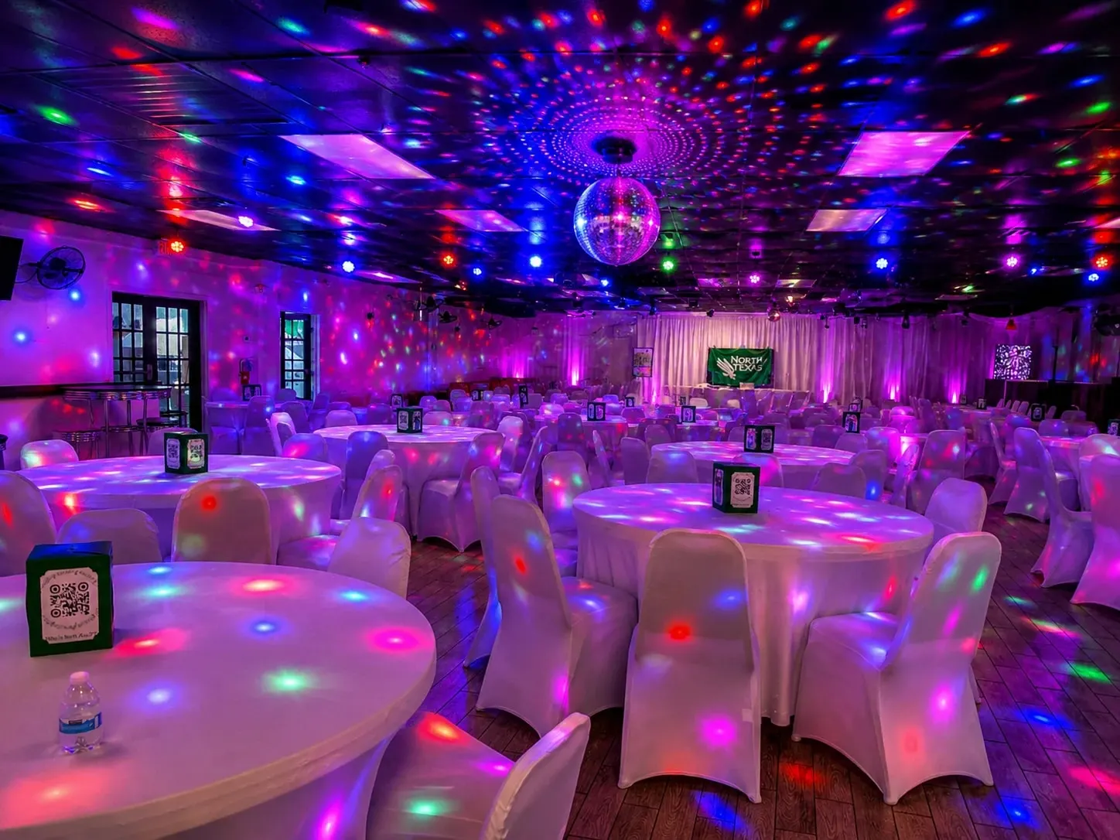
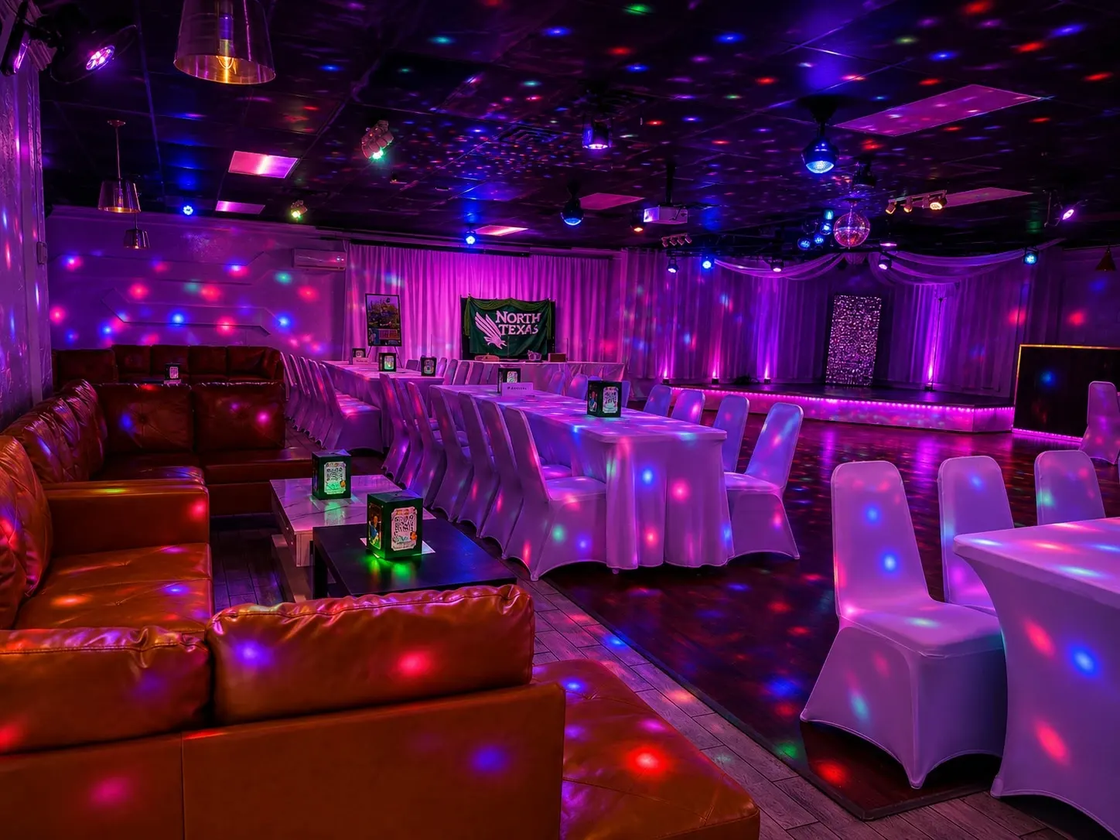
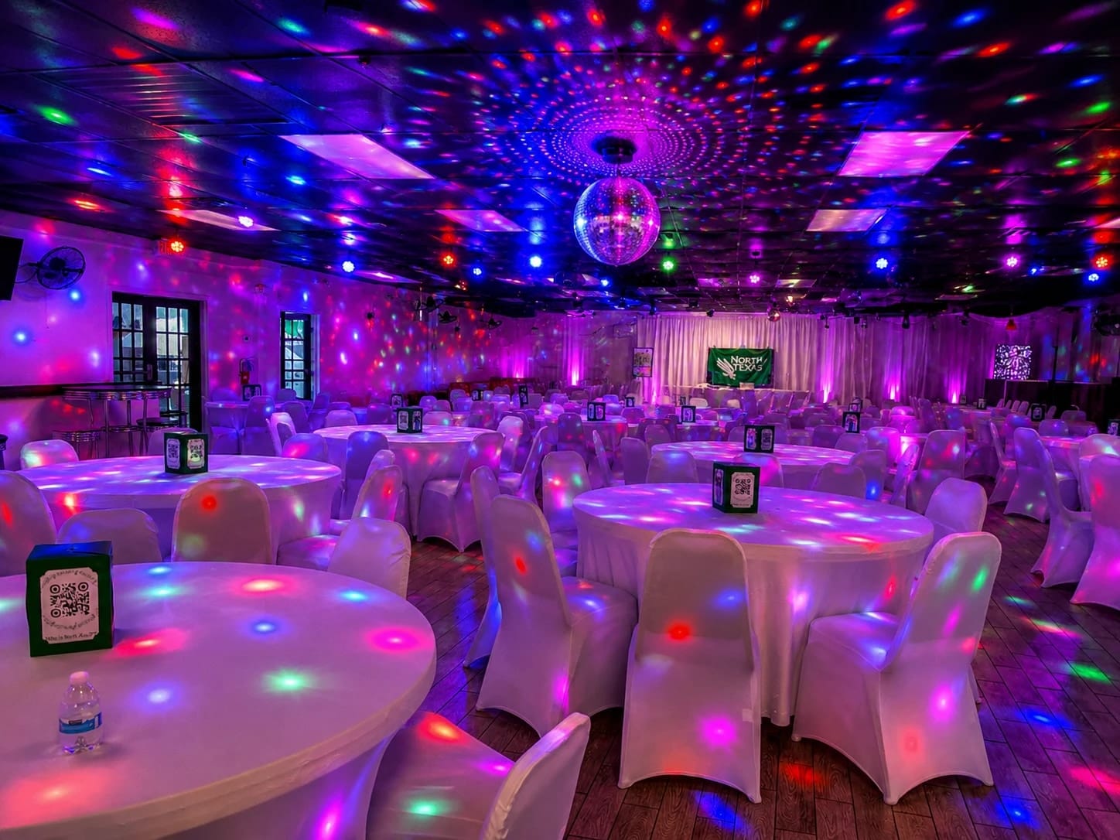
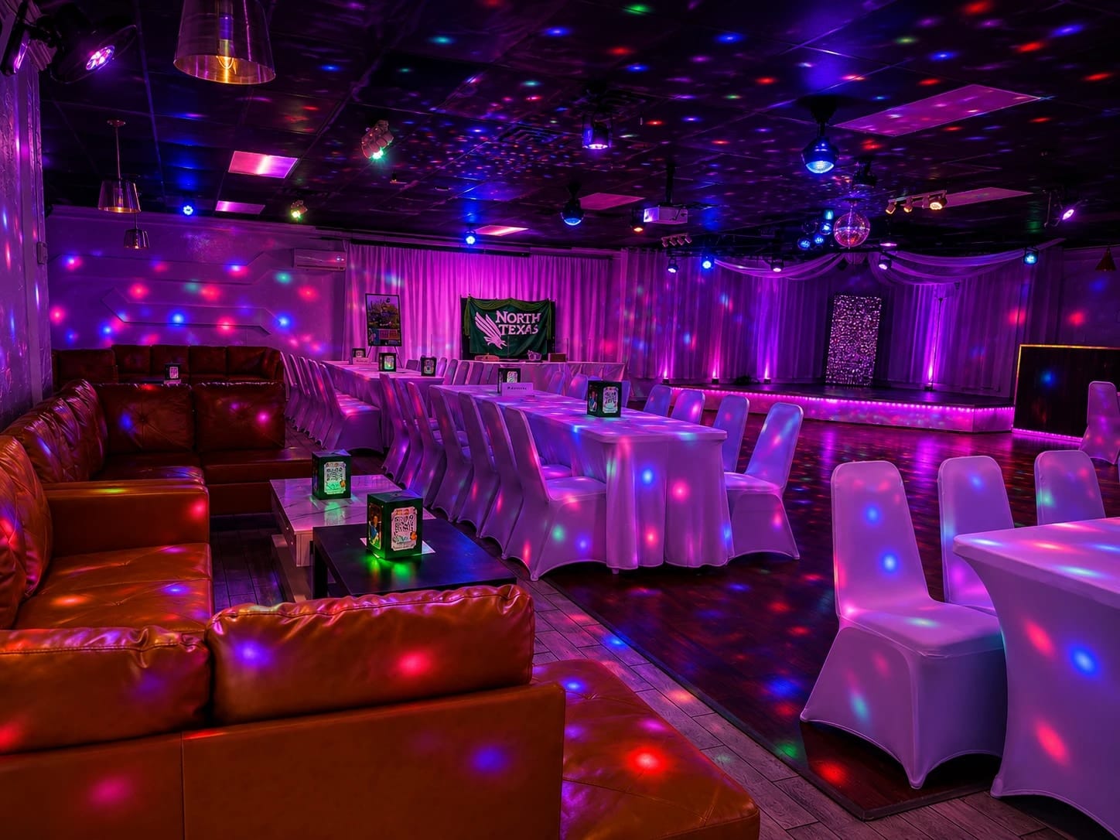
Tables and chairs are provided and the layout follows the event: round tables for a banquet, long tables toward the stage for a dinner program, cocktail tables and lounge seating for a reception, rows facing the widescreen for a presentation. The stage, projector, and sound system are built in, two bars serve the room, and free on-site parking covers every attendee.
Stage for the program, projector and widescreen for the slides, sound system for the speakers, catering for seated dinners of 100 or more.
A decorated room with a DJ through the Venue + AV, Decoration & DJ package — nearly turnkey for an office of any size up to 350.
Flexible layouts for auctions, cultural nights, and church or association gatherings, with VIP seating sections.
The hall for the party and hotel rooms upstairs for the family — one address for the whole weekend.
Rows or classroom layouts facing the widescreen, with the projector and sound included in the AV packages.
A stage with lighting, professional audio, and a dance floor in front of it.
Book the hall alone, add sound and projection, add decoration with a DJ, or take the full catered package. See the full package comparison →
The space, the seats, and the bar — bring your own program.
Add professional sound, projection, and lighting to the room.
A decorated room with a DJ behind the decks — nearly turnkey.
The complete package: venue, setup, and catered food service.
Pricing depends on your date, guest count, and the services you choose — every event is quoted individually. Request pricing and the event team replies with a quote.
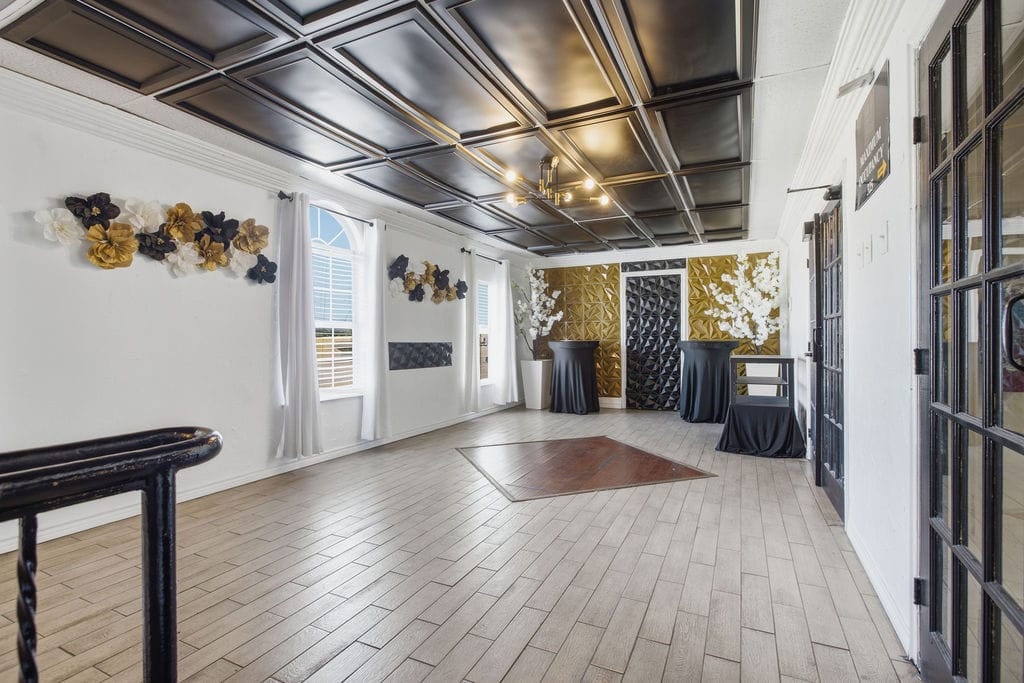
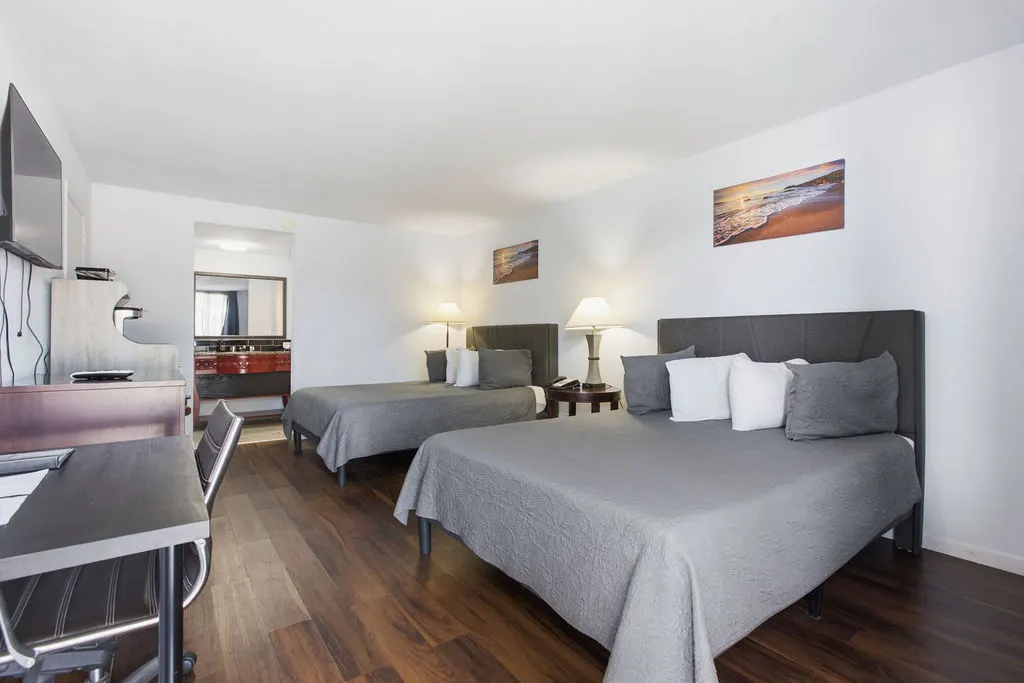
Out-of-town attendees stay on the same property — ask the event team about a room block when you inquire. Two-queen rooms sleep up to four, every stay includes free parking, Wi-Fi, and breakfast, and R Lounge is steps from the hall for the hours before and after.
Send the form below or call Rina at 972-352-0888 with your date, guest count, and the kind of event.
The event team confirms the date, walks you through the packages, and prices the event. Tours of the hall can be arranged.
The event runs with the AV, decoration, DJ, or catering you chose. Attendees who booked rooms simply go upstairs when it ends.
Up to 350 guests, with tables and chairs provided. Seated dinners, cocktail receptions, dance-floor parties, and presentation layouts are all possible, and the floor plan is drawn around your actual count.
Pricing depends on the date, guest count, and package (Venue Only, Venue + AV, Venue + AV, Decoration & DJ, or Full Service with Catering). Every event is quoted individually — send the form or call Rina at 972-352-0888.
Yes. The Venue + Audio/Video package includes a power sound system, an overhead projector and widescreen, stage lights, and dance floor lights; the stage is available for speakers and awards.
Yes, through the Full Service with Catering package, which includes full venue service, setup time, and catering. Catering currently requires a minimum of 100 guests.
Yes. On-site parking is free for every guest of the hall and the hotel.
Yes. The hotel's eight room types are on the same property, so room blocks for conference or reunion attendees are possible — ask the event team when you inquire.
No. It requests availability only — nothing is booked until the event sales team confirms the date and details with you.